A modern football locker room is more than a place to prepare for game day. It is where team culture, recruiting and the daily player experience come together. For the University of Cincinnati, renovating the football locker room and support facilities created an opportunity to strengthen each of these priorities while supporting the program’s day-to-day operations.
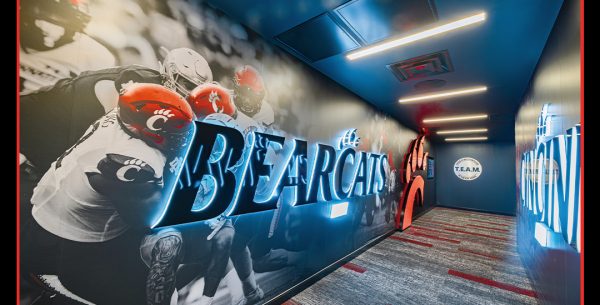
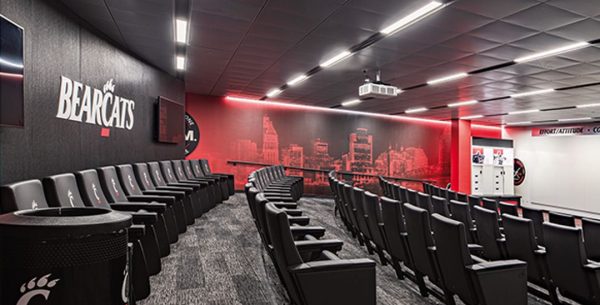
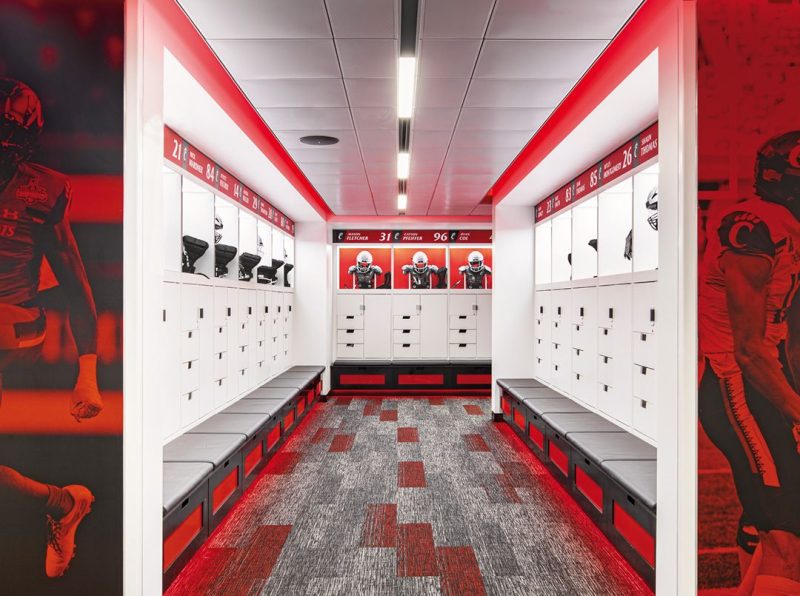
Motz Engineering served as the electrical engineer for the extensive renovation adjacent to Nippert Stadium, working alongside CMTA to modernize more than 5,000 square feet of player-focused spaces, including the locker room, players’ lounge, and fuel station.
The electrical design supported advanced audio/visual technology to transform the space into a high-impact experience for players, coaches, recruits, and visitors.
Programmable video walls, custom video bookends integrated into locker casework, architectural lighting, and coordinated power systems created an immersive environment that delivers both functionality and visual impact. Every element was carefully integrated to support the university’s vision while enhancing the day-to-day experience of the football program.
For universities investing in athletic facilities, successful renovations extend beyond aesthetics. Thoughtful coordination between electrical systems, technology infrastructure, lighting, and audio/visual integration creates flexible spaces that support recruiting, strengthen team culture, and maximize the long-term value of capital investments.
The completed renovation demonstrates how integrated engineering can transform athletic support spaces into environments that inspire performance while providing reliable, adaptable infrastructure for future technologies.
PROJECT DETAILS
Market Higher Education / Athletics
Client University of Cincinnati
Location Cincinnati, Ohio
Construction Cost Approximately $6 Million
Project Size 5,000 SF
Services Electrical Engineering
Project Type Athletic Facilities Renovation
Engineering Highlights Architectural lighting, AV integration, programmable video walls, power distribution
Key Focus Athletic recruiting, player experience, technology integration, facility modernization