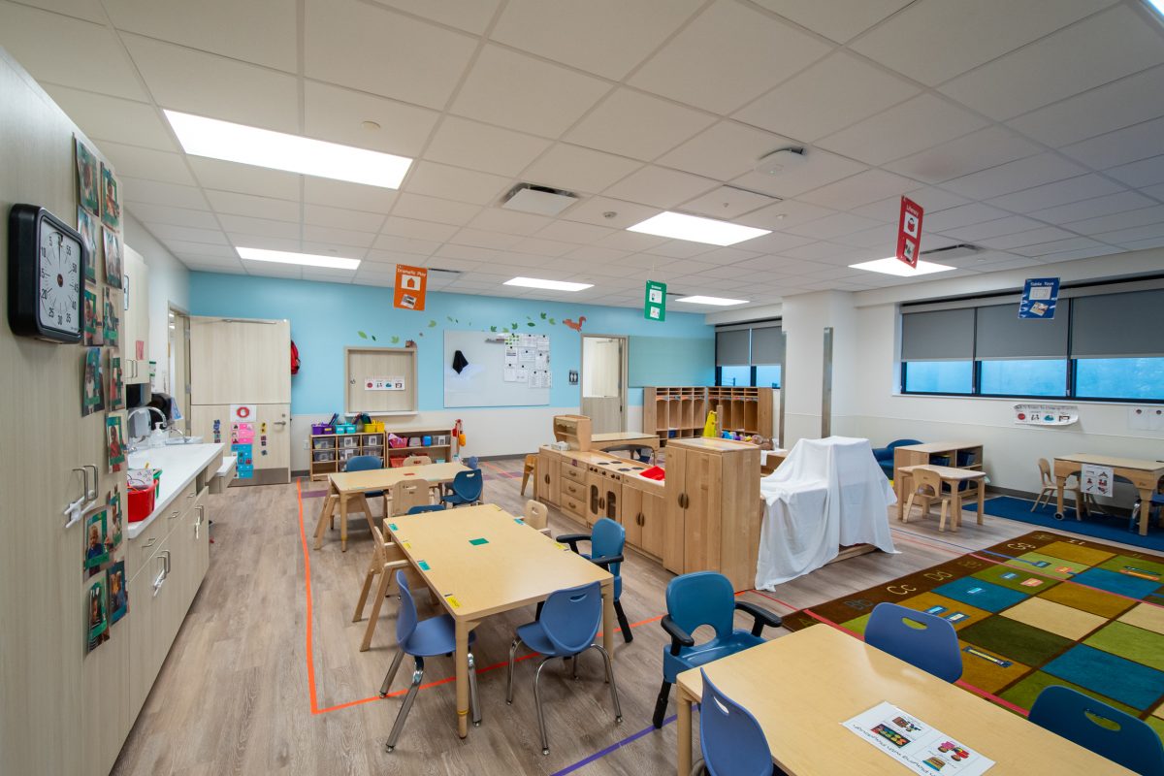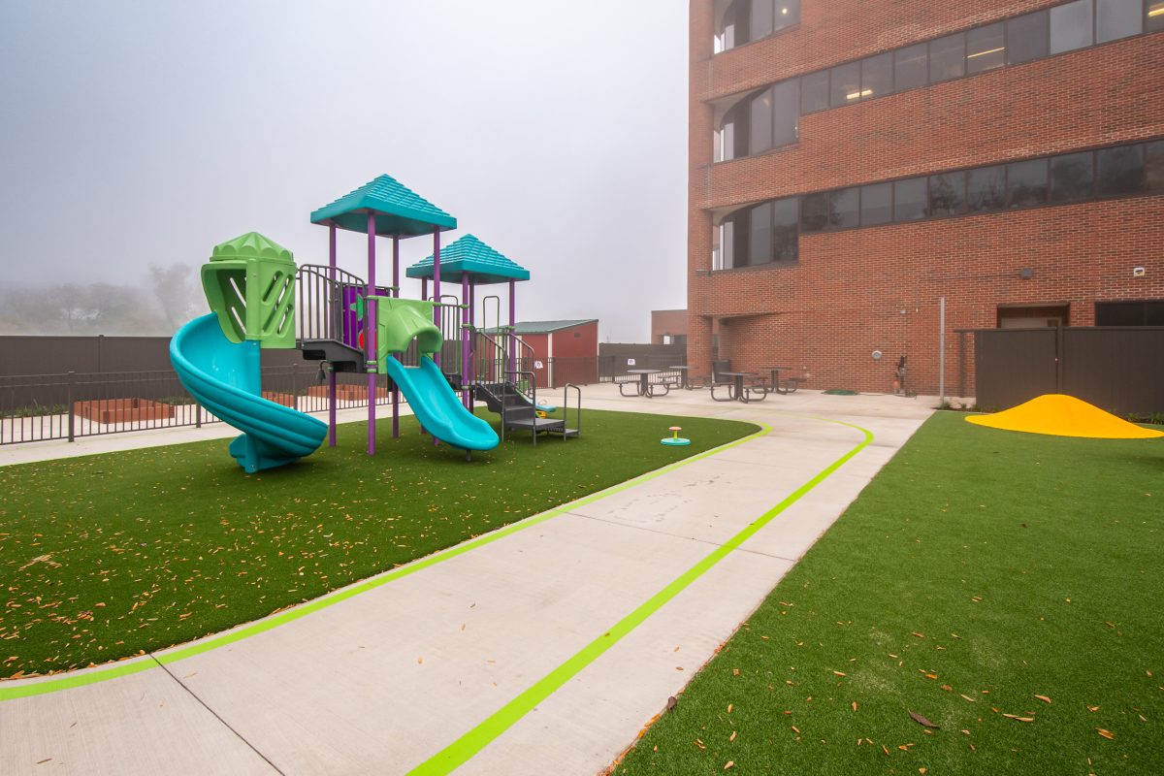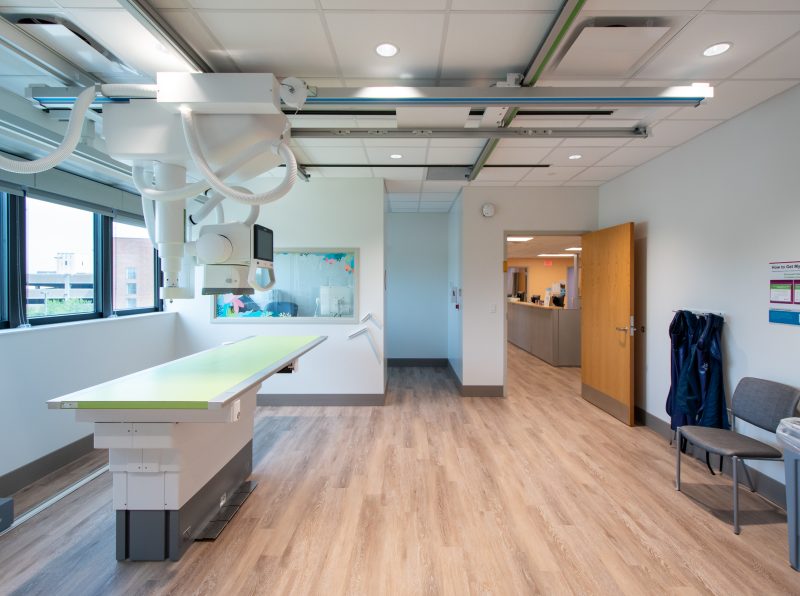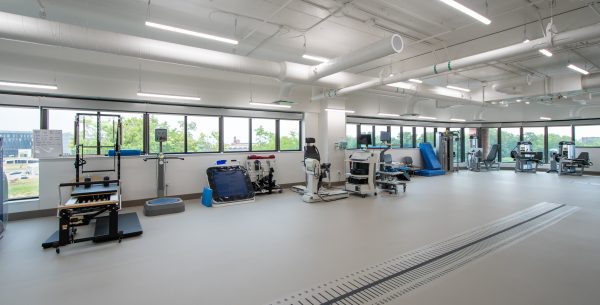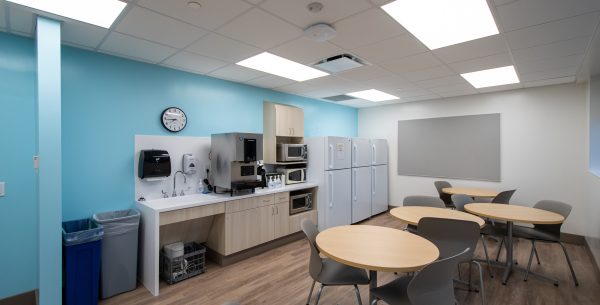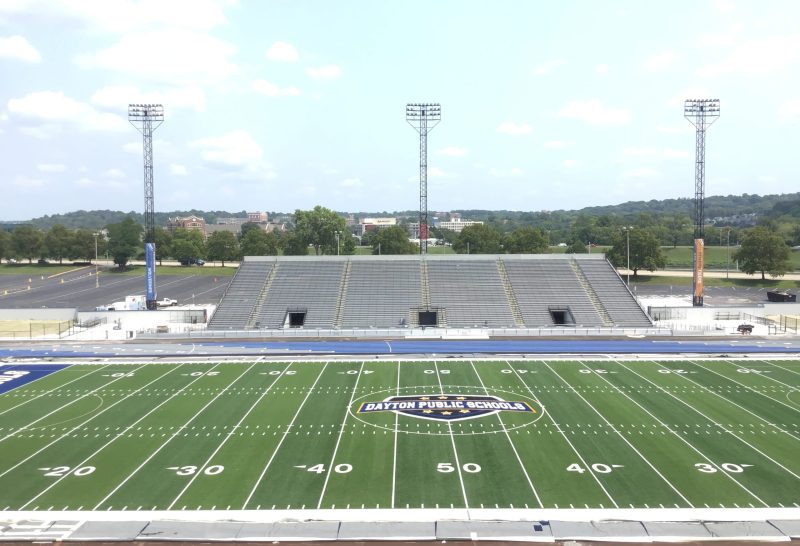
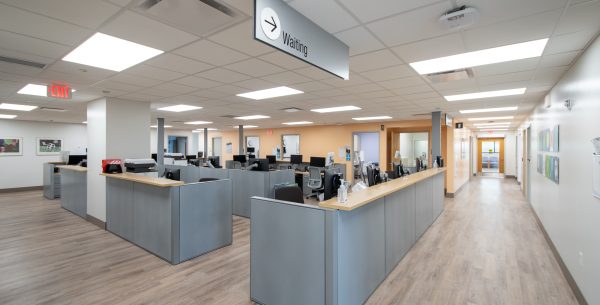
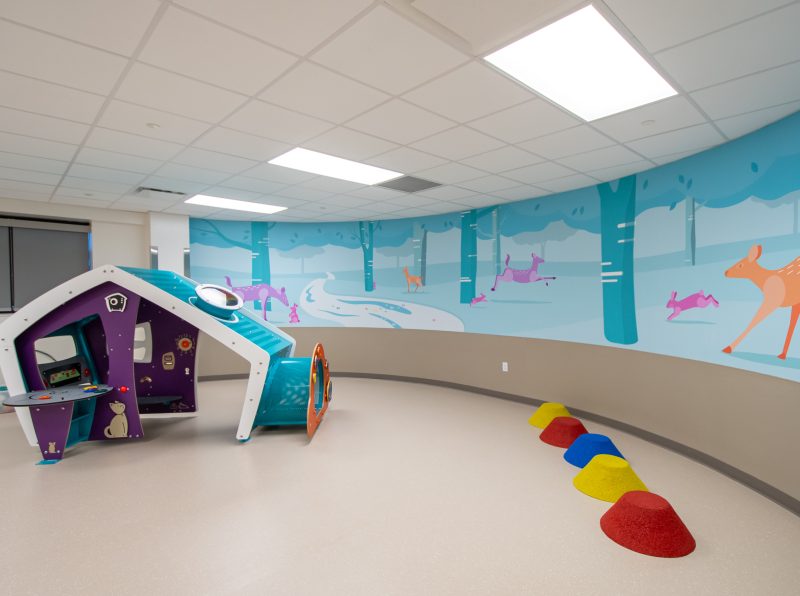
Motz Engineering partnered with GBBN Architects and Messer Construction to renovate the 2800 Winslow outpatient rehabilitation facility for Cincinnati Children’s Hospital Medical Center. Rather than replacing the building, the project focused on maximizing the value of an existing asset by modernizing its infrastructure and preparing it to support decades of continued patient care.
Cincinnati Children’s identified a repurpose & life-extending goal for 2800 Winslow. With this goal in mind, Motz executed the Integrate & Maintain phases of the IMPRESS process by completing a comprehensive feasibility study evaluating the existing facility’s mechanical, electrical, plumbing, façade, and roofing systems. Motz Engineering identified the improvements necessary to extend the building’s useful life by an estimated 30 years, providing Cincinnati Children’s with the space needed to support its growing sports medicine and orthopedic rehabilitation programs while making a strategic investment in its existing campus. Maintaining this alignment of goals ensured the project’s budget and schedule stayed on track.
Working closely with GBBN, the project was delivered in two phases. Motz first designed the core and shell infrastructure improvements, followed by floor-by-floor tenant fit-out packages that allowed the facility to be renovated efficiently while supporting the hospital’s long-term operational goals.
Throughout design, Motz Engineering collaborated with HVAC equipment specialists to evaluate equipment options that aligned with the owner’s budget, local service capabilities, and construction schedule. The selected basis of design equipment guided the mechanical, electrical, and plumbing systems, balancing performance, maintainability, and life cycle value.
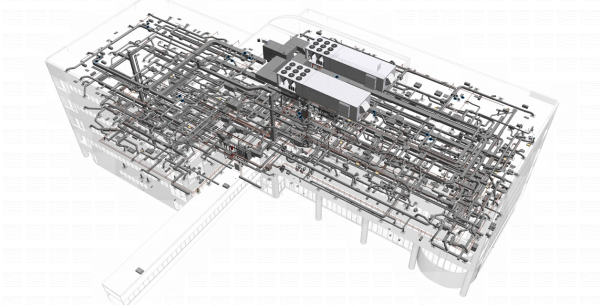
Quality and coordination remained central throughout the project. Motz utilized an internal quality review process while leading 3D BIM Coordination Sessions using Bluebeam and Navisworks with Messer Construction to closely coordinate ductwork, piping, and structural systems before construction. During equipment startup, the engineering team remained actively engaged in functional testing and performance verification to help ensure every system operated as intended before occupancy.
The result is a revitalized outpatient rehabilitation facility that supports exceptional patient care today while providing Cincinnati Children’s with dependable, high-performing infrastructure for decades to come.
PROJECT DETAILS
Market Healthcare
Client Cincinnati Children’s Hospital Medical Center
Project 2800 Winslow Outpatient Rehabilitation Facility
Architect GBBN Architects
Construction Partner Messer Construction
Services Mechanical Engineering, Electrical Engineering, Plumbing Engineering, Feasibility Study
Project Type Renovation, Core & Shell, Tenant Fit-Out
Engineering Highlights MEP infrastructure assessment, life cycle planning, HVAC equipment evaluation, BIM coordination, functional performance testing
Technology Bluebeam, BIM coordination
Key Focus Infrastructure modernization, healthcare renovation, equipment selection, quality assurance, long-term building performance