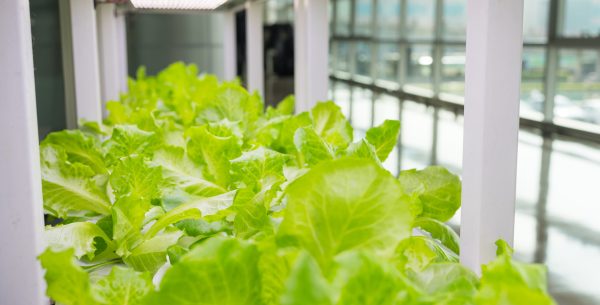
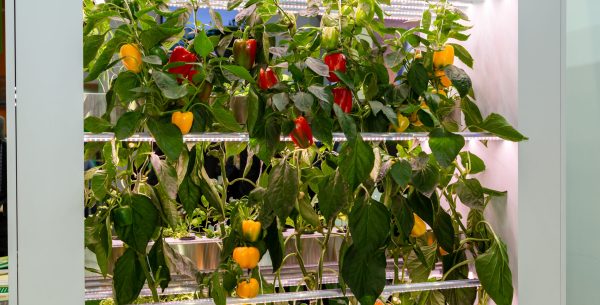
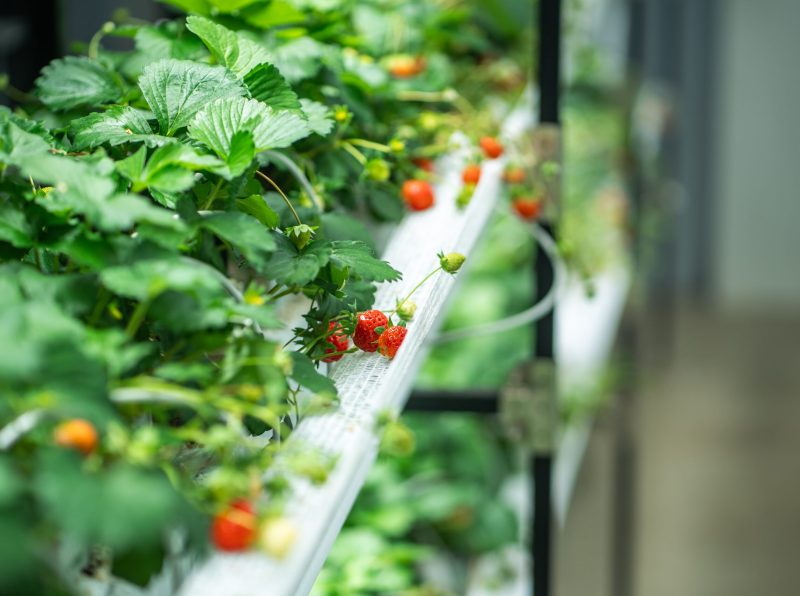
As controlled environment agriculture continues to evolve, facility owners need building systems that can support rapidly advancing technologies while remaining flexible enough to accommodate future growth. For this confidential client, the challenge was not only designing a new indoor vertical farming operation, but doing so within an existing building while the project continued to evolve alongside the owner’s expanding business.
Motz Engineering partnered with an electro-mechanical design-build firm to provide mechanical, electrical, and plumbing (MEP) engineering services for the renovation of a 50,000-square-foot facility into a state-of-the-art indoor fruit and vegetable growing operation. The fast-paced project required continuous coordination between engineering, design, and field construction teams to maintain the schedule while minimizing rework as the facility design progressed.
Working within an existing building added another layer of complexity. As the client refined operational requirements and expanded the scale of the facility, Motz Engineering remained closely integrated with the design-build team, adapting building systems to support evolving production needs while maintaining constructability and project momentum. This collaborative approach allowed the team to respond quickly to changing priorities without losing sight of the owner’s schedule or long-term operational goals.
Motz also used Navisworks BIM 360 to coordinate building systems in a detailed 3D model, helping identify conflicts before construction and contributing to an estimated one to two months of schedule savings.
For owners developing specialized manufacturing or controlled environment facilities, engineering flexibility is just as important as technical expertise. Projects involving emerging technologies often continue to evolve throughout design and construction, making early collaboration, integrated project delivery, and responsive engineering essential to maintaining schedules while minimizing costly redesign and field rework. A collaborative engineering partner helps owners adapt with confidence as their operational needs grow and change.
The completed facility demonstrates Motz Engineering’s ability to support innovative industries through collaborative engineering, fast-paced project delivery, and adaptable building system design that keeps complex projects moving forward.
PROJECT DETAILS
Market Industrial / Controlled Environment Agriculture
Client Confidential
Location Florence, Kentucky
Project Size 50,000 SF
Construction Cost Approximately $30 Million
Services Mechanical Engineering, Electrical Engineering, Plumbing Engineering
Delivery Method Design-Build
Project Type Existing Building Renovation
Key Focus Controlled environment agriculture, vertical farming, fast-track delivery, design-build collaboration, constructability